

Listing Courtesy of: MLS PIN / Listed By: Sushma Singh, Coldwell Banker Realty
115 Farm Pond Road Oakham, MA 01068
Active (0 Days)
$599,900 (USD)
OPEN HOUSE TIMES
-
OPENThu, Oct 14:00 pm - 5:30 pm
Description
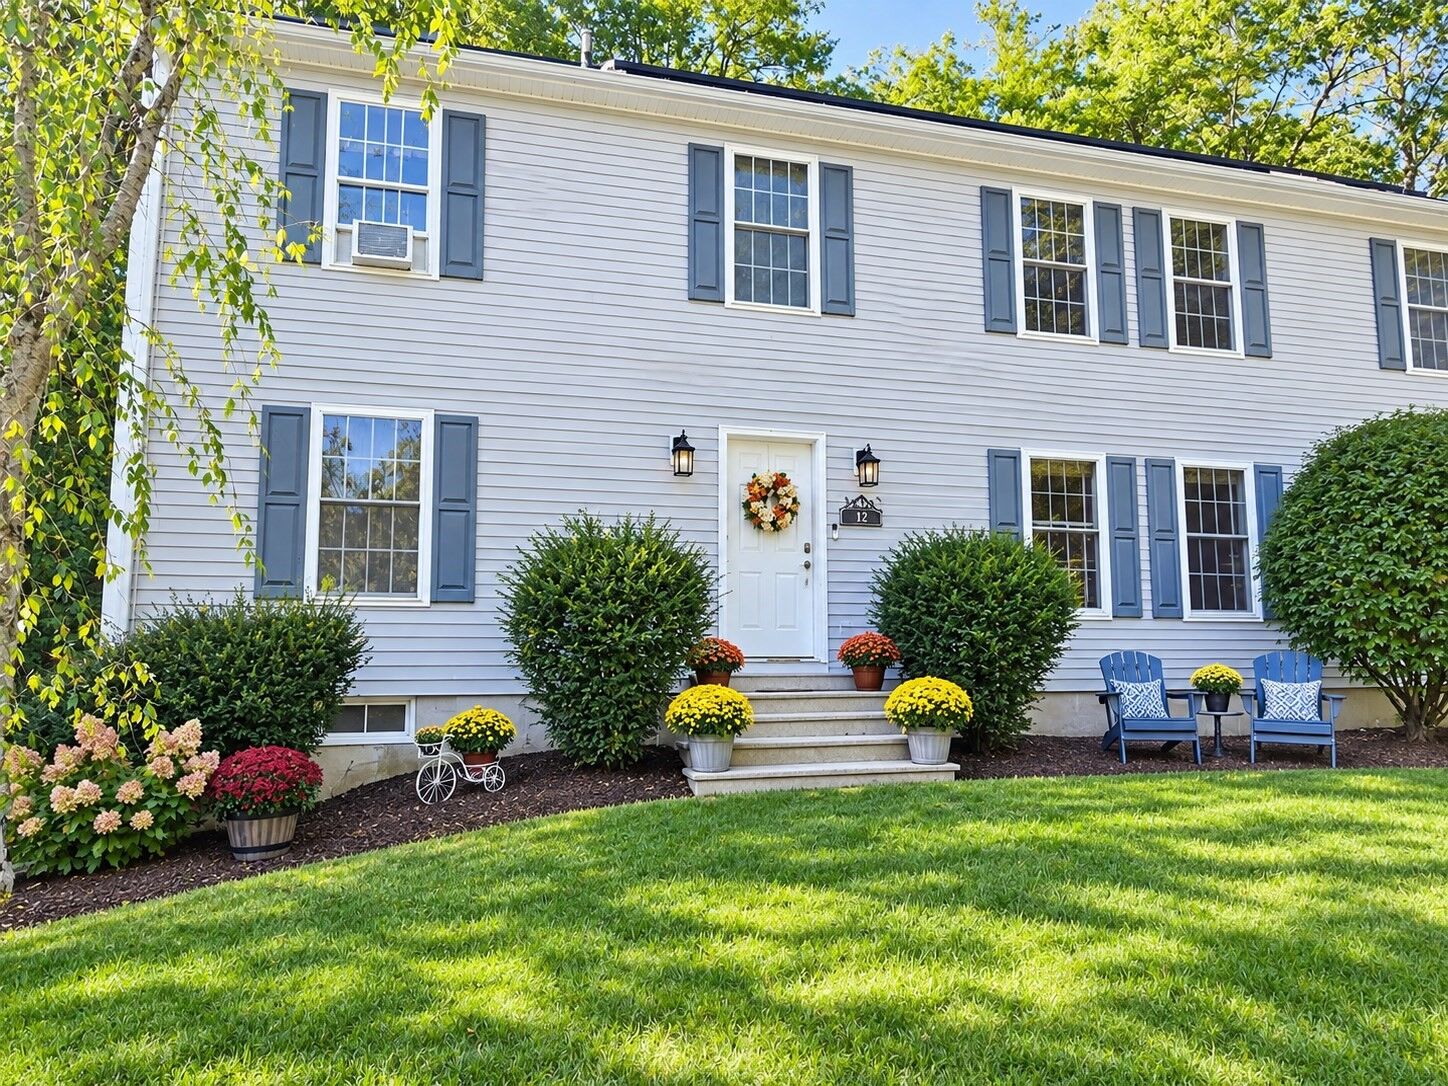
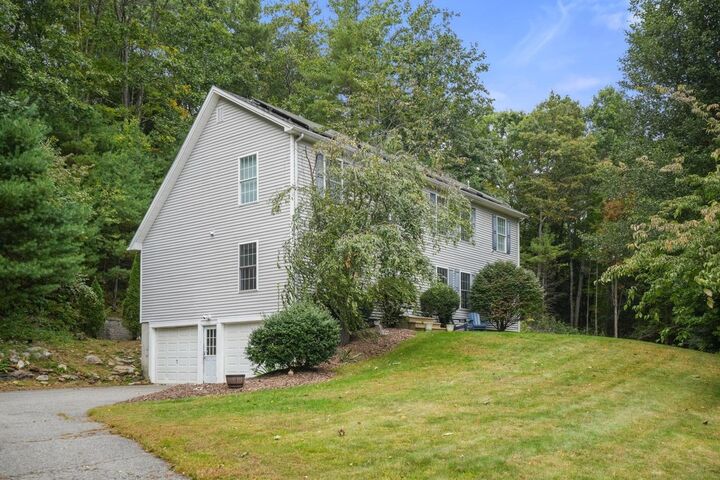
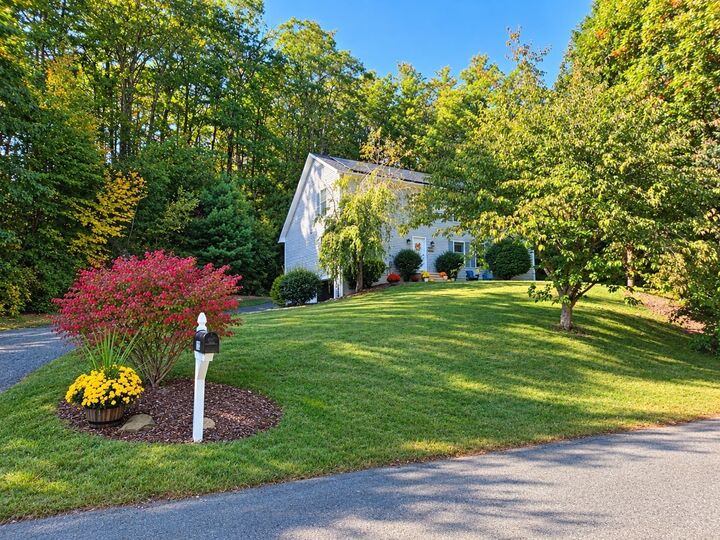
Welcome Home to 115 farm Pond! Move in Ready!! Privately set on 3 acres, this spacious home offers 3 beds 2.5 baths ,and 2191 sq ft of flexible living space not including almost 2177 sq ft of unfinished space in the walk out basement which is ideal for extended living or recreation space once finished. This young cape has it all , living/ family room with cathedral ceiling & skylights, formal dining room looking out to natural scenery, recently renovated kitchen with high end quartz countertops, SS appliance, full height backsplash, waterfall counter and a breakfast nook with views of natural scenery, cute coffee bar with marble top is perfect to enjoy peace and serenity of the nature on the deck with a cup of coffee!. First floor primary en suite, walk in closet and full bath with double vanity and linen closet Two spacious bedrooms on the 2nd floor with an extra room perfect for game room, study/ home office or whatever else fits your lifestyle.. Recent upgrades include, new roof with solar panels 2025, whole house flooring and paint 2023, upgraded light fixtures ,quartz kitchen countertops, cabinets, full height backsplash, composite granite sink, SS appliances, 2023. This beautiful home is in a peaceful country setting & yet close to major routes and to Worcester line. Nearby pond is perfect for fishing enthusiasts and kayaking You are invited to schedule a private viewing to fully appreciate the distinguished character and lifestyle potential of this remarkable property.
MLS #:
73583620
73583620
Taxes
$5,106(2025)
$5,106(2025)
Lot Size
3 acres
3 acres
Type
Single-Family Home
Single-Family Home
Year Built
2001
2001
Style
Cape, Saltbox
Cape, Saltbox
Views
Scenic View(s)
Scenic View(s)
County
Worcester County
Worcester County
Listed By
Sushma Singh, Coldwell Banker Realty
Source
MLS PIN
Last checked Sep 29 2026 at 10:12 PM GMT+0000
MLS PIN
Last checked Sep 29 2026 at 10:12 PM GMT+0000
Bathroom Details
Interior Features
- Range
- Microwave
- High Speed Internet Hookup
- Internet Available - Unknown
- Laundry: Electric Dryer Hookup
- Laundry: Washer Hookup
- Windows: Insulated Windows
- Tankless Water Heater
- Laundry: Flooring - Stone/Ceramic Tile
- Laundry: Second Floor
- Water Heater
- Energy Star Qualified Refrigerator
- Energy Star Qualified Dryer
- Energy Star Qualified Dishwasher
- Energy Star Qualified Washer
- Foyer
- Recessed Lighting
- Ceiling Fan(s)
- Vaulted Ceiling(s)
- Laundry: Bathroom - Full
- Media Room
Kitchen
- Countertops - Stone/Granite/Solid
- Cabinets - Upgraded
- Deck - Exterior
- Dining Area
- Recessed Lighting
- Stainless Steel Appliances
- Pantry
- Closet/Cabinets - Custom Built
- Flooring - Stone/Ceramic Tile
- Breakfast Bar / Nook
- Vaulted Ceiling(s)
- Open Floorplan
Lot Information
- Level
Property Features
- Fireplace: 0
- Foundation: Concrete Perimeter
Heating and Cooling
- Forced Air
- Oil
- Pellet Stove
- Baseboard
- None
Basement Information
- Full
- Garage Access
- Unfinished
- Walk-Out Access
Flooring
- Tile
- Flooring - Engineered Hardwood
Exterior Features
- Roof: Shingle
Utility Information
- Utilities: Water: Private, For Electric Dryer, Washer Hookup, For Electric Range
- Sewer: Private Sewer
- Energy: Thermostat, Solar
School Information
- Elementary School: Oakham Center School
- Middle School: Quabbin Regional Middle School
- High School: Quabbin Regional High School
Garage
- Attached Garage
Parking
- Paved Drive
- Paved
- Driveway
- Attached
- Garage Door Opener
- Total: 8
Living Area
- 2,191 sqft
Location
Estimated Monthly Mortgage Payment
*Based on Fixed Interest Rate withe a 30 year term, principal and interest only
Listing price
Down payment
%
Interest rate
%Mortgage calculator estimates are provided by Coldwell Banker Real Estate LLC and are intended for information use only. Your payments may be higher or lower and all loans are subject to credit approval.
Disclaimer: The property listing data and information, or the Images, set forth herein wereprovided to MLS Property Information Network, Inc. from third party sources, including sellers, lessors, landlords and public records, and were compiled by MLS Property Information Network, Inc. The property listing data and information, and the Images, are for the personal, non commercial use of consumers having a good faith interest in purchasing, leasing or renting listed properties of the type displayed to them and may not be used for any purpose other than to identify prospective properties which such consumers may have a good faith interest in purchasing, leasing or renting. MLS Property Information Network, Inc. and its subscribers disclaim any and all representations and warranties as to the accuracy of the property listing data and information, or as to the accuracy of any of the Images, set forth herein. © 2026 MLS Property Information Network, Inc.. 9/29/26 15:12
