

Listing Courtesy of: MLS PIN / Listed By: Mandy Fontanez, Coldwell Banker Realty
17 Royal St Agawam, MA 01001
Coming Soon
$294,000 (USD)
OPEN HOUSE TIMES
-
OPENFri, Oct 25:30 pm - 7:00 pm
-
OPENSat, Oct 312 noon - 2:00 pm
Description
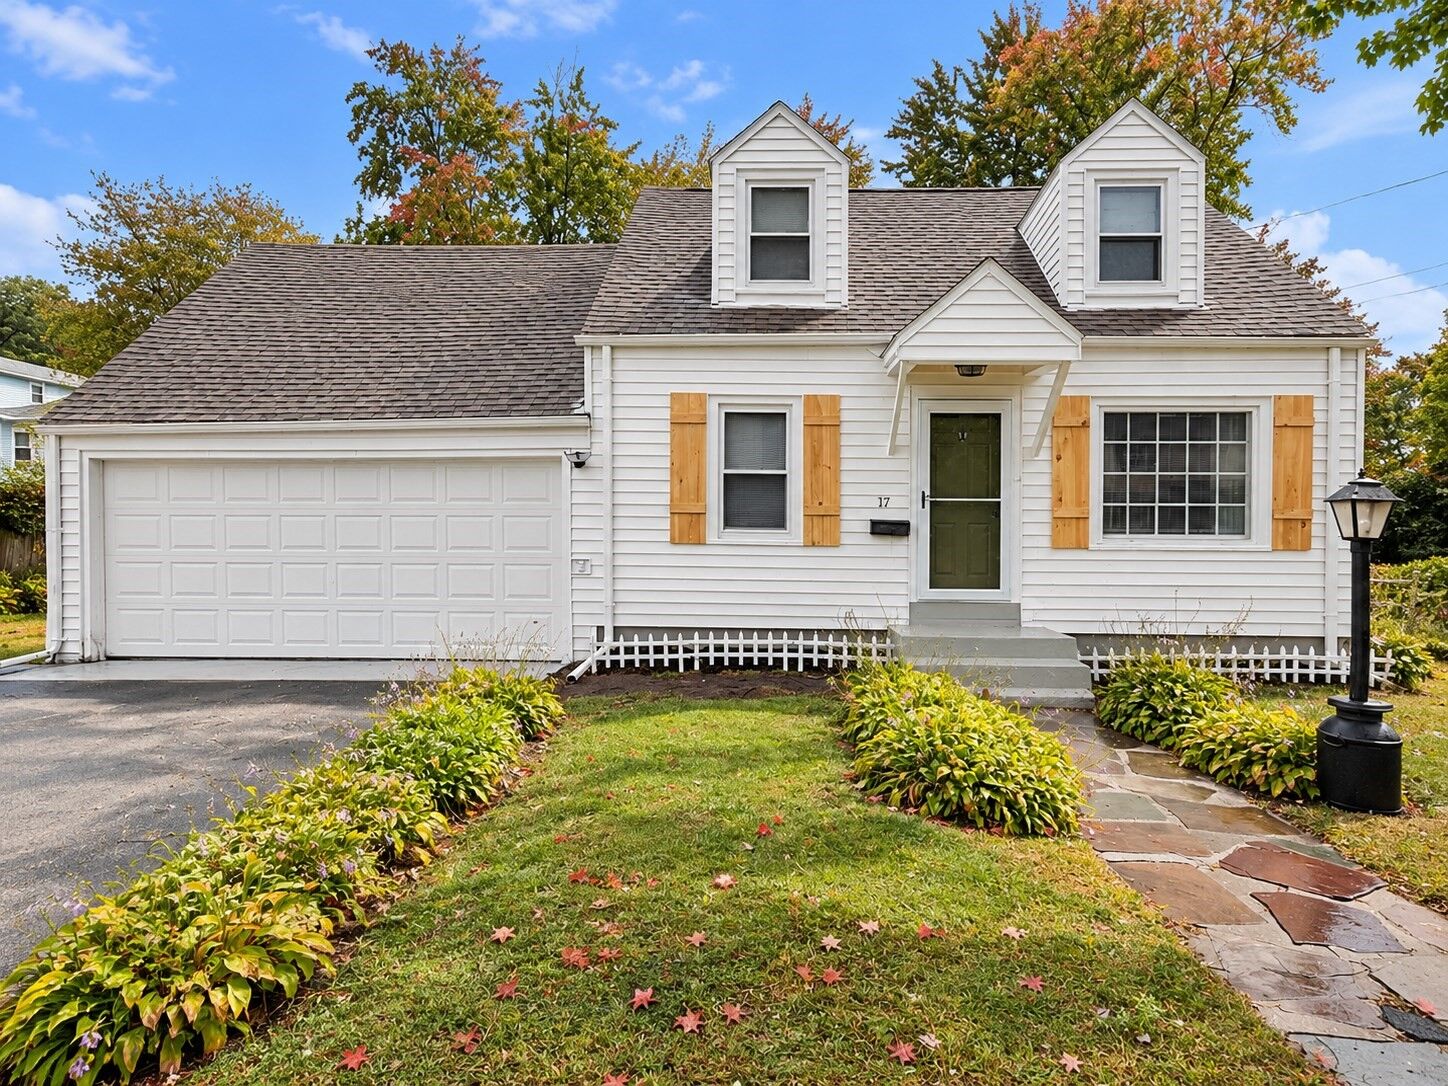
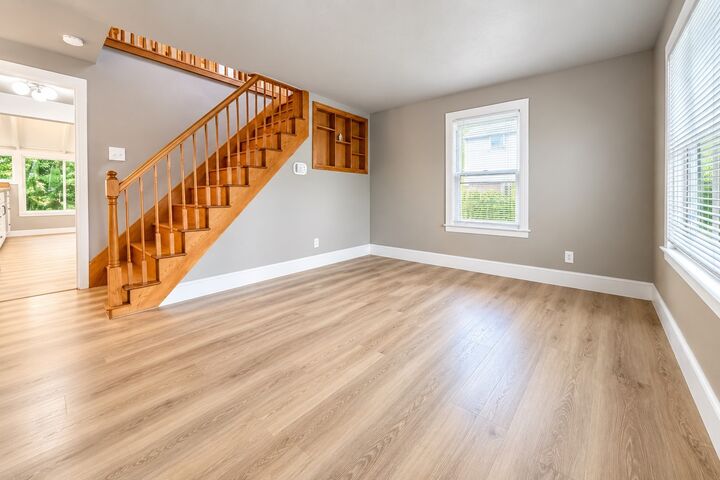
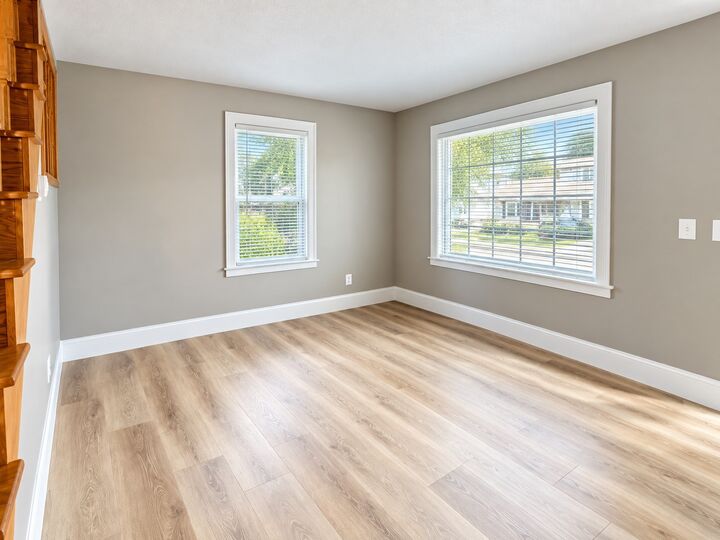
Welcome home to this charming Cape, where classic character meets fresh, modern updates! Step inside and you’ll immediately appreciate the bright, inviting feel and new flooring throughout. The beautifully refreshed kitchen features new cabinetry, warm butcher block countertops, new appliances, and updated lighting, creating a space that feels both stylish and welcoming. The bathroom has also received a gorgeous makeover with beautiful tile work, a new vanity, new toilet, and updated finishes.The home’s comfortable layout makes great use of the space, while the basement offers plenty of additional potential—whether you envision a workshop, home gym, hobby area, extra storage, or simply room to make your own. Outside, you’ll find a spacious backyard with room to relax, entertain, garden, or enjoy time outdoors, plus the convenience of a two-car garage.Located in a convenient Agawam location close to shopping, dining, recreation, and everyday amenities, this home offers a wonderful combination of charm, updates, outdoor space, and functionality. So much of the work has already been done—just bring your personal touches and make it yours. Don’t miss the opportunity to see this one in person!
MLS #:
73583212
73583212
Taxes
$3,505(2026)
$3,505(2026)
Lot Size
10,000 SQFT
10,000 SQFT
Type
Single-Family Home
Single-Family Home
Year Built
1940
1940
Style
Cape
Cape
County
Hampden County
Hampden County
Listed By
Mandy Fontanez, Coldwell Banker Realty
Source
MLS PIN
Last checked Sep 30 2026 at 12:10 AM GMT+0000
MLS PIN
Last checked Sep 30 2026 at 12:10 AM GMT+0000
Bathroom Details
Interior Features
- Range
- Refrigerator
- Dishwasher
- Microwave
- Water Heater
- Laundry: In Basement
Property Features
- Fireplace: 0
- Foundation: Block
Heating and Cooling
- Forced Air
- Oil
- None
Basement Information
- Full
Exterior Features
- Roof: Shingle
Utility Information
- Utilities: Water: Public
- Sewer: Public Sewer
Garage
- Attached Garage
Parking
- Off Street
- Paved Drive
- Attached
- Total: 6
Living Area
- 992 sqft
Location
Estimated Monthly Mortgage Payment
*Based on Fixed Interest Rate withe a 30 year term, principal and interest only
Listing price
Down payment
%
Interest rate
%Mortgage calculator estimates are provided by Coldwell Banker Real Estate LLC and are intended for information use only. Your payments may be higher or lower and all loans are subject to credit approval.
Disclaimer: The property listing data and information, or the Images, set forth herein wereprovided to MLS Property Information Network, Inc. from third party sources, including sellers, lessors, landlords and public records, and were compiled by MLS Property Information Network, Inc. The property listing data and information, and the Images, are for the personal, non commercial use of consumers having a good faith interest in purchasing, leasing or renting listed properties of the type displayed to them and may not be used for any purpose other than to identify prospective properties which such consumers may have a good faith interest in purchasing, leasing or renting. MLS Property Information Network, Inc. and its subscribers disclaim any and all representations and warranties as to the accuracy of the property listing data and information, or as to the accuracy of any of the Images, set forth herein. © 2026 MLS Property Information Network, Inc.. 9/29/26 17:10
